


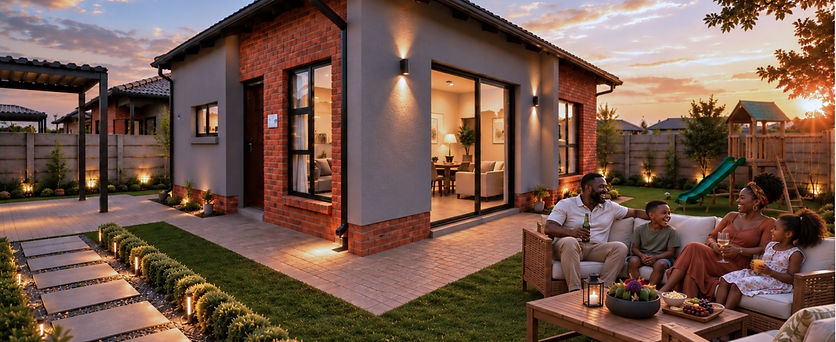
Orchards Park
For families ready to own, Orchards Park makes full-title living in Akasia more achievable.
With homes from only R1050 000, it offers the space, security and independence families want in Akasia, one of Pretoria's established family areas.
Orchards Park brings affordable full-title homeownership within reach, without compromising on the things that matter most to family life. With practical layouts, your own stand and a location close to everyday conveniences, you can choose a home that suits your budget today while giving your family room to grow into tomorrow with confidence.
This is more than an affordable place to live. It is the freedom of owning your own property, the value of full-title ownership and investing in Akasia, where your family can settle, grow and build a future with confidence.

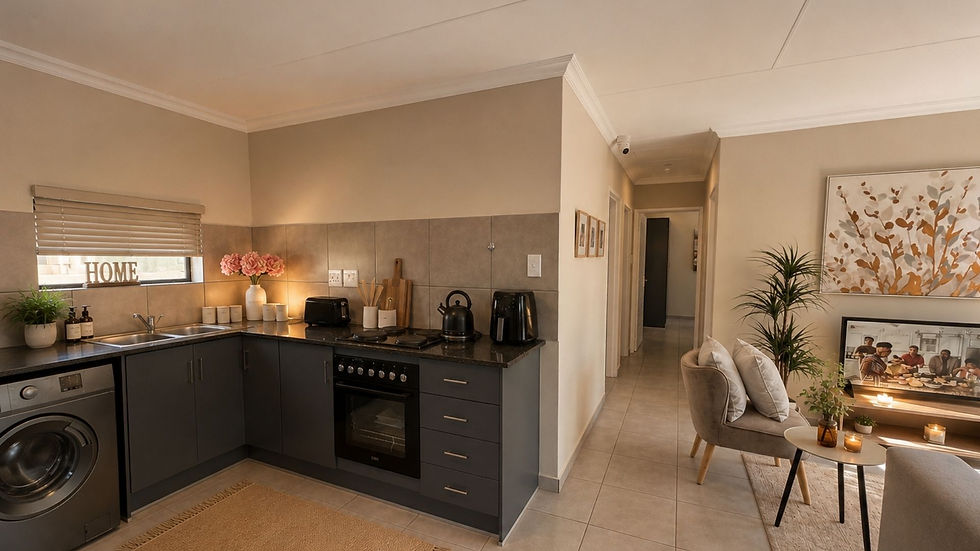

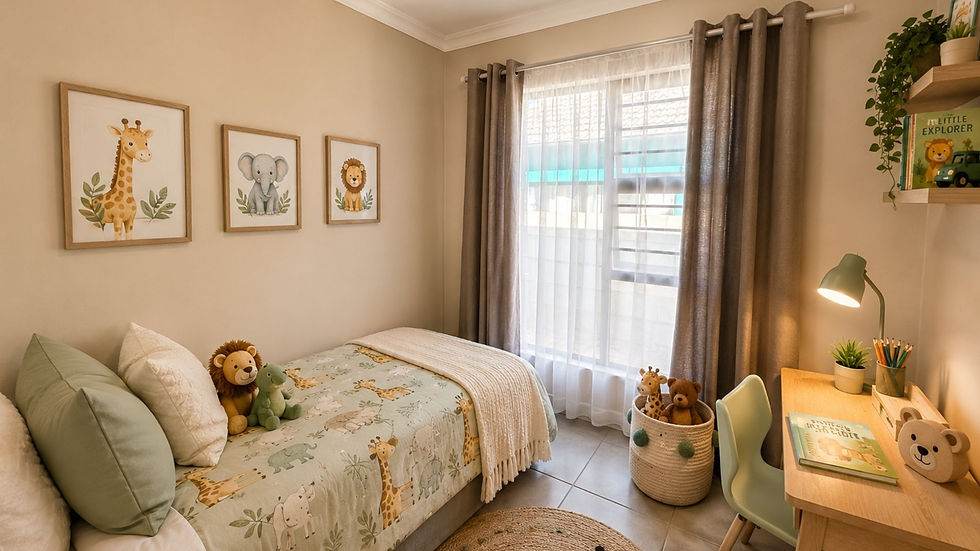

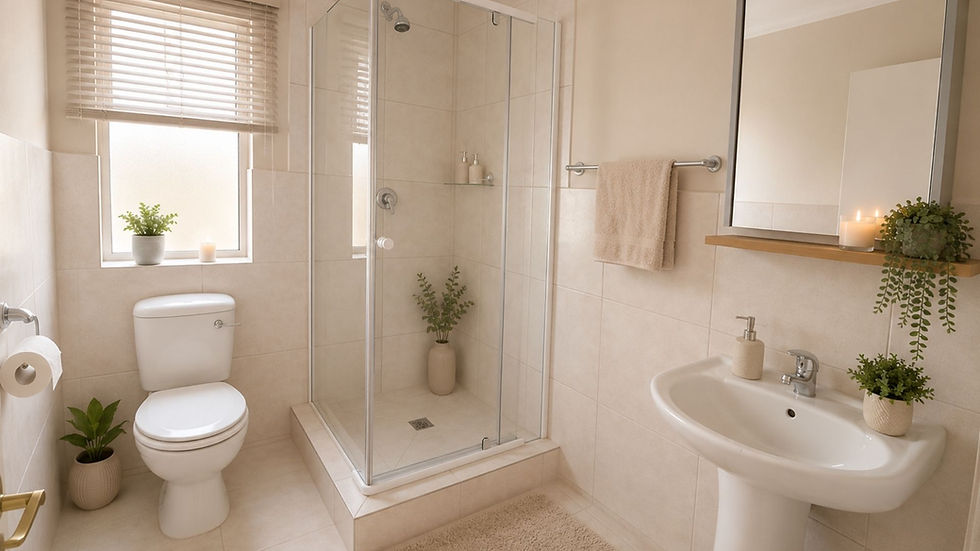


Build Your Home, Your Way
.png)
Choose your stand, your floorplan and the spec package of your choice to create a home that feels truly yours.
GOLD
-
Aluminium window frames.
-
Maxi/double brick walls.*
-
Tuscan roof.
-
SANS Compliance.
-
Solar geyser.
-
Floor tiles & skirtings.
-
Bathroom tiles (floor and splash back).
-
Half-moon lights (lounge & kitchen).
-
TV Point conduit (lounge).
-
Double sink cabinet & freestanding electric stove and oven.
-
Washing Machine (cold point).
-
1.8m Boundary pre-fab wall (Klinker street face only).
-
Grass only to be planted on the outside kerb.
-
One small tree to be planted on the outside kerb.
-
Single driveway paving only on the outside kerb, from street boundary up to vehicle gate.
-
Single vehicle sliding gate (no motor).
T's & C's
-
Maxi bricks (40m² - 75m²)
-
Double bricks (82m² - 146m²)
Optional Extras
-
Security Gates
PLATINUM
-
1.8m Boundary pre-fab wall (Klinker street face only).
-
Grass in front of house and outside kerb.
-
One small tree on outside kerb.
-
Single/double carport*, paving, vehicle sliding gate (no motor).
-
Security gates.
-
Aluminium windows with burglar bars.
-
SANS Compliance.
-
Maxi/double brick walls.*
-
Tuscan Roof.
-
Solar geyser.
-
Kitchen BIC's (only floor cupboards).
-
BIC's (1st and 2nd bed).
-
Floor tiles & skirtings.
-
Bathroom tiles (floor and splash backs).
-
Half-moon lights (lounge and kitchen).
-
TV point conduit (lounge).
T's & C's
-
Single carport (40m² - 75m²)
-
Double carport (82m² - 146m²)
-
Maxi bricks (40m² - 75m²)
-
Double bricks (82m² - 146m²)
Optional Extras
-
Gas hob
Floorplans


