


Glenwest Valley
For some, it will be the first set of keys they have ever held.
For others, it will mean an extra bedroom, a larger garden and the breathing room their growing family has been waiting for.
Glenwest Valley offers a wide selection of brand-new two-, three- and four-bedroom homes created around the way families really live. With practical layouts, freestanding stands and a variety of home sizes to choose from, you can begin at the right level and select a home that suits your budget, lifestyle and future plans.
This is more than somewhere to live. It is the pride of owning your own property, the freedom to create a space that reflects you and the comfort of knowing your family has room to settle, connect and grow.
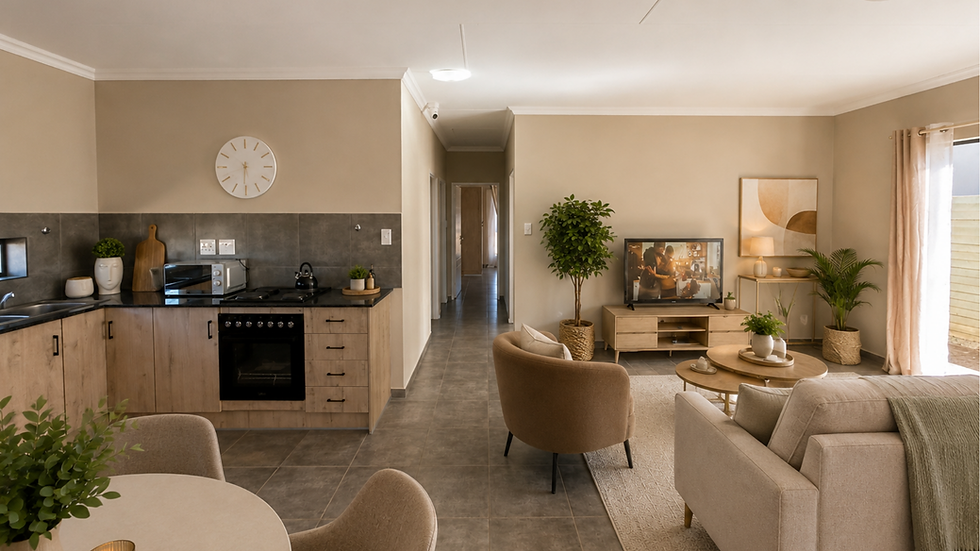


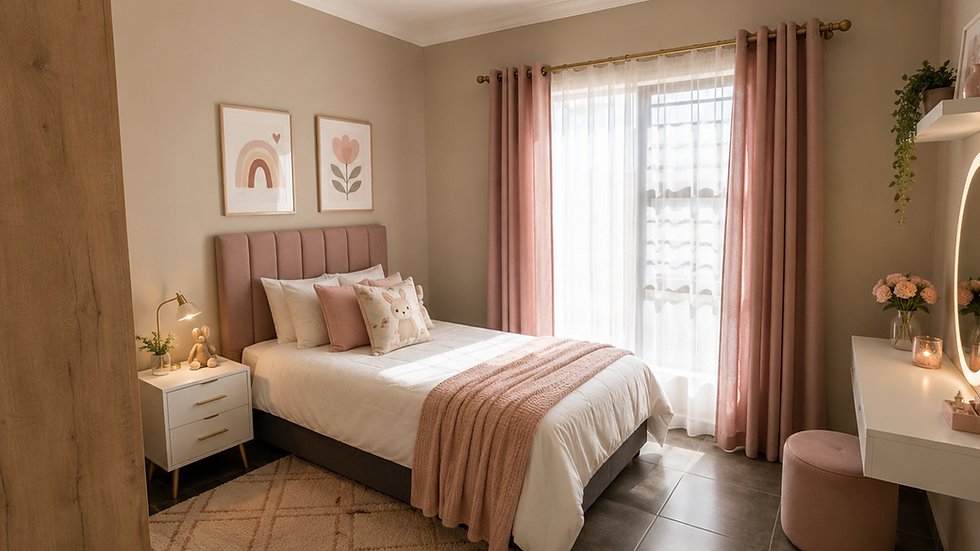


Build Your Home, Your Way
.png)
Choose your stand, your floorplan and the spec package of your choice to create a home that feels truly yours.
GOLD
-
Aluminium window frames.
-
Maxi/double brick walls.*
-
Tuscan roof.
-
SANS Compliance.
-
Solar geyser.
-
Floor tiles & skirtings.
-
Bathroom tiles (floor and splash back).
-
Half-moon lights (lounge & kitchen).
-
TV Point conduit (lounge).
-
Double sink cabinet & freestanding electric stove and oven.
-
Washing Machine (cold point).
-
1.8m Boundary pre-fab wall (Klinker street face only).
-
Grass only to be planted on the outside kerb.
-
One small tree to be planted on the outside kerb.
-
Single driveway paving only on the outside kerb, from street boundary up to vehicle gate.
-
Single vehicle sliding gate (no motor).
T's & C's
-
Maxi bricks (40m² - 75m²)
-
Double bricks (82m² - 146m²)
Optional Extras
-
Security Gates
PLATINUM
-
1.8m Boundary pre-fab wall (Klinker street face only).
-
Grass in front of house and outside kerb.
-
One small tree on outside kerb.
-
Single/double carport*, paving, vehicle sliding gate (no motor).
-
Security gates.
-
Aluminium windows with burglar bars.
-
SANS Compliance.
-
Maxi/double brick walls.*
-
Tuscan Roof.
-
Solar geyser.
-
Kitchen BIC's (only floor cupboards).
-
BIC's (1st and 2nd bed).
-
Floor tiles & skirtings.
-
Bathroom tiles (floor and splash backs).
-
Half-moon lights (lounge and kitchen).
-
TV point conduit (lounge).
T's & C's
-
Single carport (40m² - 75m²)
-
Double carport (82m² - 146m²)
-
Maxi bricks (40m² - 75m²)
-
Double bricks (82m² - 146m²)
Optional Extras
-
Gas hob

Floorplans


